
How Often Should Vacuum System Seals Be Inspected?
Vacuum system seals should be monitored during routine operation, visually checked whenever accessible joints are opened, and examined more thoroughly during planned maintenance. Additional checks are warranted after abnormal pressure readings, overheating, chemical exposure, or work that disturbs a sealed connection. The actual interval depends on operating conditions, seal materials, process requirements, and the equipment manufacturer’s instructions—not a universal calendar.
The distinction matters. Checking vacuum performance every shift does not mean dismantling a flange every shift. Unnecessary opening can introduce contamination, damage an otherwise serviceable O-ring, or create a leak during reassembly. A useful inspection program catches deterioration without turning preventive maintenance into another source of failure.
Use different intervals for monitoring and physical inspection
When someone asks, “How often should vacuum system seals be inspected?” the first practical question is which inspection they mean. Pressure monitoring, an external visual check, a leak test, and a removed-seal examination provide different information. They should not automatically share the same schedule.
The following is a starting framework for developing a site-specific schedule. It is not a replacement for the manufacturer’s maintenance requirements or a validated process procedure.
If the maintenance history is incomplete, use a conservative initial schedule based on supplier guidance and process risk. Review findings after several comparable operating periods. Extend intervals only when documented performance and inspection results support the change—not simply because the machine has avoided an obvious breakdown.
The seal’s job determines how closely it needs watching
A static flange gasket on a clean, rarely opened line does not face the same wear as a packaging chamber lid seal compressed hundreds of times during production. Dynamic shaft seals, valve seals, and frequently disturbed connections need separate consideration. One plant-wide interval usually hides these differences.
For a packaging chamber, inspecting the accessible lid seal before production may be sensible because debris and mechanical damage can develop between shifts. On a coating chamber, deposits on sealing surfaces may make checks at chamber-cleaning intervals more useful than checks based on calendar days. Freeze-drying equipment requires attention to the actual temperature cycles, cleaning procedures, and exposure conditions affecting each seal location.
Semiconductor and other contamination-sensitive processes add another trade-off: opening a clean vacuum boundary has a cost of its own. Pressure trends, qualified leak testing, and controlled maintenance procedures may be preferable to frequent intrusive inspection. This does not eliminate physical checks; it means scheduling them with contamination control in mind.
Material compatibility is equally important. NBR, FKM, EPDM, and other elastomers have different responses to heat, solvents, gases, and cleaning agents. The compound grade matters, not just the material abbreviation. Check the seal supplier’s compatibility information against actual process chemistry and temperature. A shorter inspection interval cannot compensate for an unsuitable material.
Increase inspection frequency when exposure changes
Reassess the schedule after a new cleaning chemical, higher operating temperature, longer production campaign, or increased opening frequency. Abrasive powder near a sealing surface and repeated thermal cycling can also justify closer attention. Count operating hours or closure cycles where those measures describe wear better than elapsed months.
The consequence of failure matters as much as the likelihood. A modest leak that slows a noncritical degassing operation may be manageable until planned maintenance. The same loss of vacuum during a sensitive coating or drying stage may compromise a batch. Inspection priorities should reflect that difference.
Look for deterioration—not just a visibly broken seal
Before touching a seal, isolate the equipment, safely vent the relevant section, and follow site procedures for hazardous residues, stored energy, and hot surfaces. Do not loosen a vacuum connection as an improvised diagnostic test while the system is operating.
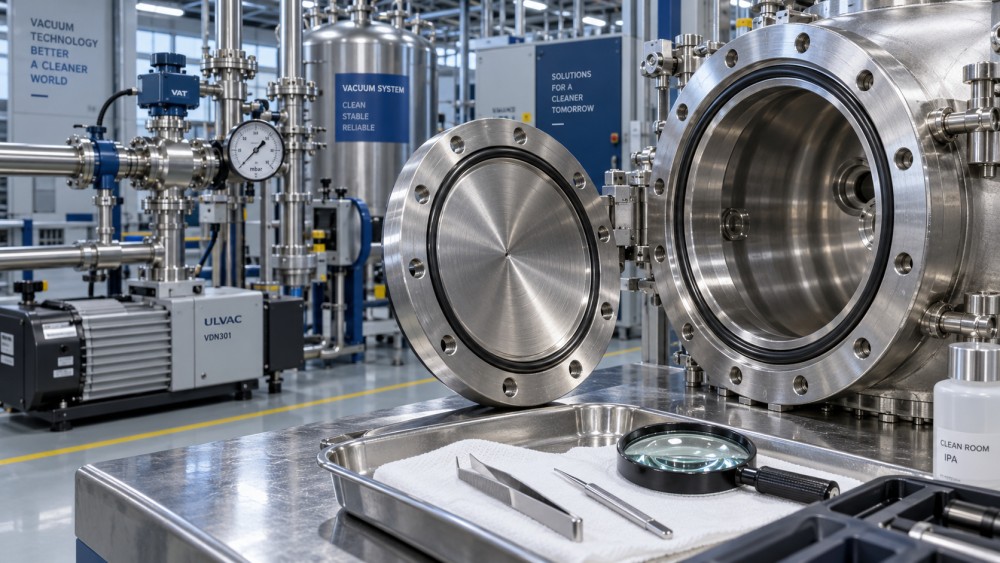
On an exposed elastomer seal, inspect the full accessible circumference for cuts, cracks, nicks, swelling, tackiness, brittleness, and abnormal flattening. Compression set can reduce the seal’s ability to recover and maintain contact. However, appearance alone is not a reliable acceptance test: a seal may look intact and still leak, while a contact impression does not automatically mean it has failed.
Inspect the groove and mating surface as carefully as the seal. A hair, dried residue, coating flake, or scratch across the sealing path can defeat a new O-ring. Uneven clamping, flange misalignment, and an incorrectly seated seal can produce symptoms that look like material wear.
Metal gaskets require a different approach. Many are intended for single use, and their sealing behavior depends on the connection design and installation procedure. Do not apply elastomer reuse practices to them. Follow the equipment instructions for gasket replacement, sealing-surface inspection, and tightening sequence.
Use only approved cleaning methods and, where specified, the correct lubricant. Excess grease can collect particles or contribute to contamination; it is not a repair for a damaged sealing surface. Avoid sharp tools that can nick either the seal or its groove.
When pressure changes, do not immediately blame the O-ring
Slower pump-down, unstable pressure, or failure to reach the usual vacuum should trigger investigation. They do not prove that a seal is leaking. Moisture, outgassing, a changed product load, restricted piping, valve problems, pump deterioration, or an unsuitable gauge reading can produce similar symptoms.
Compare like-for-like conditions before drawing conclusions. An empty, dry chamber behaves differently from one containing wet parts. Record chamber temperature, load condition, valve configuration, and gauge location alongside the pressure result. Otherwise, a maintenance team may replace several good seals while the actual problem remains untouched.
A pressure-rise test on a suitably isolated volume can help assess total gas load, but it does not automatically distinguish a real leak from outgassing. Temperature changes also affect interpretation. Where localization or sensitivity demands it, helium leak testing may be appropriate, provided the method and acceptance criteria suit the equipment and process.
After a connection has been disturbed, verify performance before releasing the equipment back to production. For a low-risk system, this may involve an approved pump-down or hold test. A high-vacuum or contamination-sensitive system may require a more sensitive leak test. The test should match the consequence of failure, not merely the tools available that day.
Turn inspection findings into a better schedule
Useful maintenance records identify the seal location, material or part number, installation date, operating exposure, observed condition, and test result. “Vacuum seal checked—OK” is difficult to use when deciding whether an interval can safely be extended.
Keep inspection and replacement decisions separate. Some seals can remain in service after an approved inspection; others must be replaced whenever disturbed. Replace seals that fail the applicable condition or performance criteria, and follow any mandatory replacement schedule in the manufacturer’s instructions. Repeated early damage should prompt investigation of compatibility, groove condition, alignment, installation practice, or operating temperature.
An inspection interval should also leave time to act. Discovering deterioration immediately before a critical batch is of limited value if the correct replacement is unavailable. Stock suitable spares according to supplier storage guidance, and confirm dimensions, compound, and application requirements before substitution. A same-size O-ring is not necessarily an equivalent seal.
This is the process-support perspective emphasized by Global General Industrial Auxiliary Systems (GIAS): vacuum equipment should be evaluated through its effect on production consistency, cleanliness, and final product quality—not pressure specifications alone. Seal inspection becomes useful when maintenance findings are connected to those operating requirements.
For an existing system, start with its most frequently opened joint and its most consequential potential leak point. Check whether both have a documented inspection trigger, acceptance criteria, and post-maintenance verification method. If they do not, fixing those gaps is more valuable than assigning every seal an arbitrary monthly inspection.