What Causes Poor Powder Coating Adhesion?
Powder coating adhesion problems rarely begin at the moment a coated part fails a tape test or starts to peel in service. The visible defect is often the last stage of a process problem that started much earlier: oil left in a recess, an unstable pretreatment bath, a part that was handled without gloves, powder applied to a poorly grounded substrate, or an oven profile that did not match the coating supplier’s cure schedule.
For manufacturers, poor adhesion is more than a cosmetic issue. A coating that separates from the substrate can expose metal to corrosion, undermine product appearance, create warranty risk, and lead to rework or scrap. In sectors such as machinery, electrical enclosures, transport equipment, architectural hardware, and fabricated metal products, adhesion also affects how a finished product performs after shipping, installation, cleaning, vibration, or outdoor exposure.
So, what causes poor powder coating adhesion? The short answer is a breakdown in the relationship between substrate, surface preparation, powder application, and curing. These stages cannot be treated as independent. A well-formulated powder cannot compensate for poor cleaning, and a strong pretreatment layer cannot fully rescue an under-cured coating.
The Coating Is Only as Reliable as the Surface Beneath It
The most common root cause is inadequate surface cleaning. Steel, aluminum, galvanized materials, castings, and fabricated assemblies can arrive at the coating line with lubricants, stamping oils, corrosion inhibitors, fingerprints, polishing compounds, welding residues, dust, or fine metal particles. Some contamination is obvious. Much of it is not.
When powder is cured over an oily or contaminated surface, the coating may initially look acceptable. The defect may only appear after cross-hatch testing, impact, humidity exposure, thermal cycling, or normal field use. Peeling around edges, blistering, localized flaking, and failure near welds or handling points often suggest that the coating never achieved a sound bond with the metal.
Cleaning must match the contamination and part geometry. A simple spray wash may work for open, lightly soiled sheet-metal components, yet be insufficient for machined parts with blind holes, threaded features, deep channels, or complex assemblies. In those cases, cleaning chemistry, spray pressure, dwell time, rinsing, drainage, and drying all deserve review. Ultrasonic cleaning can be relevant for precision components where micron-level residues are difficult to remove from small features, although its suitability depends on material, part size, production volume, and the downstream process.
A frequent mistake is assuming that a visually clean part is chemically clean. Water-break behavior, controlled wipe checks, bath monitoring, and process-specific testing can reveal problems that visual inspection misses. The exact verification method should be selected according to the part material, coating specification, and customer requirements.
Pretreatment Failures Create a Weak Interface
Pretreatment is the transition zone between bare metal and cured powder. It removes remaining soils, conditions the substrate, and can create a conversion layer that supports adhesion and corrosion protection. If that layer is incomplete, excessive, contaminated, poorly rinsed, or allowed to dry incorrectly, the powder may adhere to a fragile surface rather than to a stable foundation.
This issue is particularly important when a plant coats mixed substrates. Mild steel, galvanized steel, aluminum, zinc die-cast alloys, and stainless steel do not respond identically to cleaning and conversion processes. A treatment sequence that appears stable for one material may need adjustment for another. Mixed-material assemblies can add another complication, especially where galvanic corrosion, weld scale, sealants, or incompatible residues are present.
Rinsing is often underestimated. Carryover from cleaning or conversion stages can leave salts and chemical residues on the part. Poor water quality, insufficient rinse renewal, blocked nozzles, inconsistent spray coverage, and inadequate drying can all contribute to adhesion loss. If failures occur randomly across the rack rather than on one product family, the wash line’s flow pattern, nozzle condition, rack loading, and rinse control may be more informative than the powder booth.
Contamination Can Re-enter the Process After Cleaning
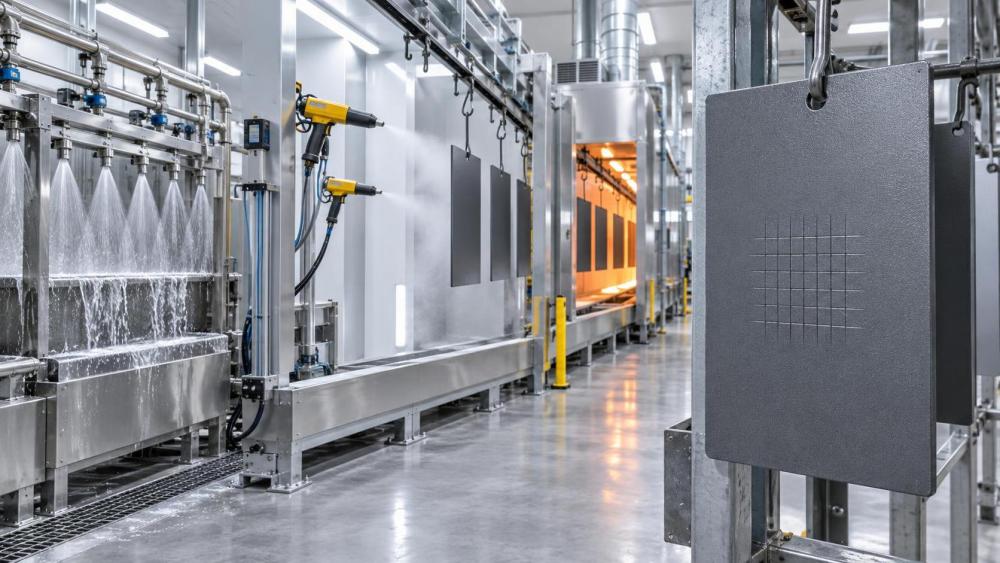
A clean, pretreated part can become contaminated before it reaches the spray booth. Operators may touch critical surfaces. Conveyors and racks can transfer oil or silicone. Compressed air may carry moisture, oil aerosols, or particles. Nearby grinding, welding, machining, or maintenance activities can introduce airborne debris. Even packaging materials and temporary protective films can leave residues that only become apparent during curing.
Silicone contamination deserves special attention because very small amounts can disrupt coating behavior. It may come from lubricants, mold-release agents, polishes, sealants, aerosols, or cleaning products used elsewhere in the facility. The result is not always a straightforward adhesion failure; cratering, fisheyes, poor flow, and localized defects may appear first. If these symptoms occur intermittently, the investigation should extend beyond the powder line to maintenance routines, incoming materials, and adjacent operations.
Storage conditions matter as well. Pretreated parts held too long in humid or dusty conditions can develop surface changes before coating. The acceptable hold time is process-dependent, but it should be defined rather than assumed. A production schedule that leaves parts waiting overnight or through a weekend may require different controls than a continuous wash-to-coat line.
Application Problems: Grounding, Film Build, and Powder Condition
Electrostatic powder coating depends on a reliable electrical path. If the workpiece is poorly grounded, powder transfer efficiency falls and deposited powder may be uneven or weakly held before curing. Heavy coating racks, paint buildup on hooks, worn contact points, insulated fixtures, and poor conveyor grounding can all interrupt that path. The problem may be most visible in recesses, inside corners, or difficult geometries, but it can affect the entire part.
Grounding should not be treated as a once-only installation check. Racks and hooks accumulate cured coating over time, reducing metal-to-metal contact. A line can operate apparently normally while gradually becoming less consistent. Routine inspection of contact areas, rack stripping or cleaning practices, and continuity checks are practical preventive measures.
Film thickness also affects adhesion outcomes. A coating that is too thin may leave inadequate protection and may not cover sharp edges or complex forms effectively. A coating applied too heavily can create other defects, including poor flow, trapped air, edge pullback, or incomplete curing through the full film. The target thickness should come from the powder supplier’s technical guidance and the product specification, not from an attempt to make the finish look more substantial.
Powder itself can become a process variable. Moisture exposure, poor storage, contamination from reclaim systems, uncontrolled mixing of powders, or aged material can change application behavior. Reclaim powder must be managed carefully because its particle distribution and contamination risk may differ from virgin powder. Where color changeovers are frequent, cleaning discipline in booths, hoses, pumps, and recovery equipment is central to both appearance and coating integrity.
Incorrect Curing Is a Common but Misdiagnosed Cause
A powder-coated surface can look cured without being fully cured. This is why oven air temperature alone is not enough to confirm performance. What matters is the temperature reached by the part and the time it remains at the required cure condition. Thick steel sections, dense castings, parts with large thermal mass, and heavily loaded racks heat differently from thin sheet metal.
Under-curing can reduce crosslinking, leaving a coating with lower adhesion, chemical resistance, hardness, or mechanical durability than expected. Over-curing can also be harmful, depending on the powder chemistry and exposure. It may affect gloss, color, flexibility, or long-term performance. Uneven oven zones, airflow issues, conveyor speed changes, opening doors too frequently, and shifts in part loading can create variation even when the oven controller displays the expected setpoint.
A useful troubleshooting step is to measure an actual part-temperature profile under representative production load. This separates assumptions about oven settings from evidence about the cure experienced by the product. It is especially valuable after changing part design, rack density, powder type, oven configuration, or production speed.
How Failure Patterns Help Identify the Root Cause
Adhesion failure is not one defect with one explanation. The location and timing of the failure provide clues. A systematic review is more productive than changing several settings at once.
Testing should be connected to the intended service environment. A simple tape-based check may be useful for routine monitoring, but it does not replace project-specific corrosion, impact, flexibility, or chemical-resistance evaluation where those properties are required. Test methods and acceptance criteria should be agreed with the relevant specification, customer, or applicable market requirement.
Avoid Treating Adhesion as a Spray Booth Problem
When a defect is found, teams often adjust gun voltage, powder output, or oven temperature first because those controls are accessible. Those adjustments may be necessary, but they can also conceal the real issue. Poor adhesion is frequently an upstream process-control problem.
A better investigation follows the part from incoming material to final inspection. Confirm the substrate and its condition. Review cleaning and pretreatment records. Check rinse and dry stages. Examine handling, rack contact, grounding, powder storage, application settings, film build, and cure verification. Compare failed and acceptable parts made under similar conditions. This approach narrows the cause without relying on guesswork.
Traceability supports this work. Batch identification, production timestamps, pretreatment checks, powder lot records, oven profiles, and inspection results make it easier to connect a field complaint or internal rejection to a specific process window. Laser marking and industrial coding systems can support part-level identification where product design and customer requirements call for it; the value lies in linking the mark to useful manufacturing records, not merely adding a code to the surface.
Building a More Stable Powder Coating Process
Reliable adhesion comes from disciplined control of small variables. That includes maintaining cleaning stages, verifying pretreatment effectiveness, protecting parts from recontamination, keeping racks conductive, controlling powder handling, and confirming real cure conditions. It also means reviewing changes that appear unrelated to coating: a new lubricant, a different steel supplier, modified part geometry, altered rack loading, or a maintenance product introduced near the line.
For procurement and engineering teams, evaluating a powder coating line should therefore go beyond gun specifications or oven capacity. Ask how the supplier addresses wash-stage monitoring, material compatibility, grounding maintenance, powder recovery, part-temperature verification, process records, and access for cleaning. The best configuration depends on throughput, substrate mix, geometry, finish requirements, available utilities, and the required level of quality documentation.
GIAS examines these connected auxiliary systems because final coating performance is shaped by the less visible parts of manufacturing: cleaning precision, surface treatment stability, electrostatic control, and traceable process discipline. When adhesion problems arise, the most useful next step is not to search for one universal fix. It is to identify where the coating system lost control of the surface, the electrical path, or the cure cycle—and validate the correction on representative parts.