
Accurate coating-thickness measurement begins with a basic distinction that is often missed: the required method depends on both the coating system and the substrate. A gauge that performs well on powder coating over steel may be unsuitable for aluminium, plastics, concrete, multi-layer paint systems, or electroplated deposits. Reliable results come from matching the instrument to the material system, calibrating it against the actual part geometry, and taking enough readings to represent the surface rather than a convenient single point.
Thickness is not merely an appearance parameter. Too little coating can reduce corrosion protection, dielectric performance, chemical resistance, or colour consistency. Excessive film build can cause runs, solvent entrapment, orange peel, cracking, poor curing, dimensional interference, or unnecessary material consumption. In regulated or contract-controlled production, inaccurate thickness records can also create acceptance disputes long after the coated product has left the factory.
Start by defining what thickness must be measured
“Coating thickness” can refer to different things, and the distinction affects both the tool and the acceptance result.
- Wet-film thickness (WFT) is the thickness immediately after a liquid coating is applied, before solvent or water evaporation and before curing.
- Dry-film thickness (DFT) is the thickness of the cured or dried coating remaining on the substrate.
- Total system thickness includes all layers, such as pretreatment, primer, intermediate coat, topcoat, and clear coat.
- Individual-layer thickness measures a particular layer within a multilayer system. This is considerably more difficult without destructive sectioning or specialized instruments.
Production teams frequently specify dry-film thickness because it is the condition most closely related to in-service coating performance. Wet-film measurement is still important during application because it provides an early process-control signal. If the expected solids content is known, a target wet film can be calculated to achieve the required dry film after curing. That relationship should be treated as a control estimate, not as proof of final thickness: solvent loss, sagging, substrate roughness, application variation, and curing conditions all influence the final result.
The substrate determines the measurement principle
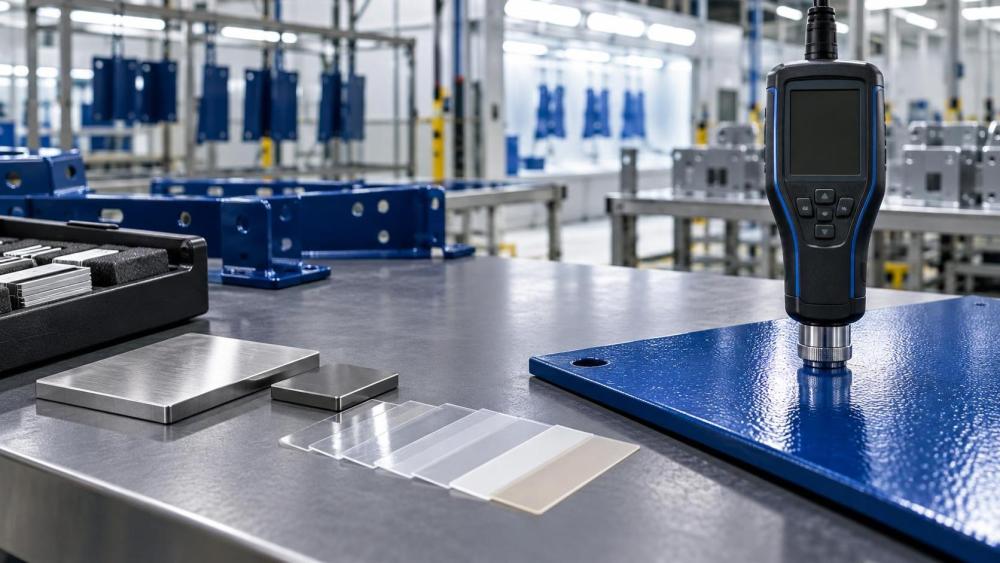
Most routine non-destructive coating measurement is performed using electronic gauges. These devices do not directly “see” the coating in the way a microscope does; they infer thickness from a physical response between the probe and the underlying substrate. The substrate must therefore be identified before selecting a gauge.
For non-magnetic coatings on ferrous substrates, such as paint, powder coating, enamel, or plastic over carbon steel, magnetic induction is commonly used. The probe responds to the magnetic field relationship between the instrument and the steel base. This method is well established for cured organic coatings on steel structures, fabricated components, appliances, and many industrial parts.
For non-conductive coatings on non-ferrous conductive substrates, such as paint, anodic coatings, or powder coating over aluminium, copper, brass, or stainless steel, eddy-current measurement is generally appropriate. The probe creates an alternating electromagnetic field and evaluates the response from the conductive substrate beneath the coating.
Many combination gauges can automatically identify whether the substrate is ferrous or non-ferrous conductive and switch between magnetic-induction and eddy-current modes. Automatic substrate recognition is convenient, but it does not remove the need to verify gauge suitability. A coating over stainless steel, for example, may present complications because stainless grades differ in magnetic behavior and electrical conductivity.
When the substrate is non-conductive, such as plastic, wood, glass, composite, rubber, concrete, or ceramic, conventional magnetic and eddy-current gauges may not work. Ultrasonic thickness gauges can measure certain coatings on these substrates by transmitting a sound pulse through the coating and detecting reflections. Their performance depends on the coating’s acoustic properties, thickness range, surface condition, and the presence of a usable interface. They may be especially useful where destructive testing is undesirable, but they require validation for the specific coating-substrate combination.
For electroplated metals, thermal-spray layers, and some conversion or anodic coatings, the correct method may differ from that used for paint. X-ray fluorescence, coulometric stripping, beta backscatter, microscopic cross-sectioning, or other material-specific methods may be required. A paint gauge should not be assumed to provide valid plating-thickness data simply because it returns a number.
Choose the method by the measurement question, not by convenience
A practical selection process starts with four questions: What is the substrate? What is the coating material? Is the result needed before or after curing? Is the required result total thickness or individual-layer thickness?
Non-destructive electronic gauges are usually the most efficient choice for routine dry-film inspection of non-conductive coatings on metal. They are fast, portable, and suitable for repeated checks across production batches. Their limitation is that they generally report the distance from probe to substrate, which means they normally measure the combined thickness of all non-conductive layers above that substrate. If a primer and topcoat have both been applied, the reading is generally the total system thickness rather than the topcoat alone.
Wet-film comb gauges and wheel gauges are suitable during liquid-coating application. A comb gauge is pressed into the wet film; the highest tooth that is coated and the next higher tooth that remains clean indicate a thickness range. This method is simple, but the operator must use it before the film begins to set and must avoid disturbing surfaces where appearance is critical. It is a process-control check, not a substitute for final DFT verification.
Destructive cross-sectioning remains valuable when the composition of individual layers matters. A sample is cut, mounted, polished, and examined under magnification. The method can reveal layer sequence, intercoat boundaries, voids, substrate profile effects, and localized defects that a surface gauge cannot distinguish. Its disadvantages are sample destruction, preparation skill, limited inspection coverage, and the possibility of sectioning at an unrepresentative location.
For high-value or tightly specified work, the most dependable approach may combine methods: routine electronic DFT checks for coverage, wet-film checks for application control, and occasional cross-sections or laboratory testing to verify the coating system’s behavior.
Calibration is part of the measurement, not a preliminary ritual
A thickness gauge can be functioning correctly and still produce misleading readings if it is not calibrated or verified for the part being inspected. The response of a probe can be affected by substrate composition, curvature, roughness, edge geometry, base-metal thickness, and the coating’s surface condition.
Calibration should be performed using a representative uncoated substrate or a zero plate made from the same substrate type whenever possible. This is especially important when measuring thin coatings, where a small zero offset can become a significant percentage of the result. Certified shims or coated standards are then used to check the gauge near the expected thickness range.
Calibration on a flat steel reference panel may not transfer accurately to a small-diameter tube, a sharp-radius component, expanded metal, a rough casting, or a thin sheet. Curvature changes the probe field. Rough surfaces create local peaks and valleys. Thin substrates can alter the instrument response if they fall below the gauge’s specified base-metal thickness capability. In each case, the gauge manufacturer’s instructions and the relevant inspection procedure should define the correction or verification approach.
Field teams should distinguish between calibration, adjustment, and verification. Calibration establishes the instrument’s relationship to known standards. Adjustment changes the instrument response when needed. Verification confirms that the gauge remains within acceptable performance before, during, and after a measurement session. This distinction is useful in quality documentation because a passing verification check gives more confidence than a record stating only that the gauge was “calibrated.”
Surface condition creates many false readings
The probe should contact a clean, stable, accessible part of the coated surface. Dirt, overspray particles, moisture, loose oxide, fingerprints, embedded abrasive, and uncured surface contamination can influence probe seating or create local separation. A gauge reads the distance between its sensing face and the substrate; anything that changes that distance can become part of the reported thickness.
Edges, welds, holes, corners, seams, and abrupt geometric transitions deserve special attention. Coatings often thin at sharp edges because of electrostatic effects, flow, or application access. At the same time, some probes can produce less reliable readings very close to an edge because the electromagnetic field is distorted. Inspection locations should be defined so that edge coverage is evaluated deliberately rather than confused with a general field reading.
Surface profile is another recurring source of disagreement. Blast-cleaned steel has peaks and valleys, and a coating gauge placed on top of the coating measures from the probe contact point to the underlying conductive surface. Depending on the method and specification, the reading may reflect coating above local peaks rather than average thickness above the profile. If the coating specification is based on nominal DFT over a roughened substrate, the inspection procedure should state how profile effects are treated. Measuring a smooth reference coupon and a rough production surface as though they were identical can lead to incorrect acceptance decisions.
Sampling strategy matters as much as gauge accuracy
A single reading rarely describes a complete coated part. Film build varies with gun angle, electrostatic wrap, part orientation, recesses, drainage paths, rack contact points, operator movement, and coating flow. The objective is not to collect the largest possible number of readings; it is to sample the locations where variation is technically meaningful and where the specification requires control.
Complex parts should be divided into functional zones. Exterior show surfaces, edges, internal corners, tube interiors, weld areas, threaded sections, sealing faces, and high-corrosion-risk regions may need separate evaluation. A random measurement on an easy-to-reach flat area can confirm that coating exists, but it may say little about the zones most likely to fail in service.
For large fabricated steelwork and protective coating projects, recognized procedures such as ASTM D7091 and SSPC-PA 2 are widely referenced for non-destructive dry-film-thickness measurement and acceptance practices. ISO 2808 provides methods for determining film thickness of paints and varnishes, including destructive and non-destructive techniques. These documents should be used in the context of the applicable contract, coating specification, and customer requirements; they are not interchangeable acceptance rules for every product category.
Reading records should identify the part or batch, coating system, instrument model, probe type, verification standard, date, operator, measurement locations, and reported values. When a dispute occurs, a traceable record of how the number was obtained is more valuable than an isolated average.
Common errors that produce confident but unreliable results
One common mistake is measuring before the coating has reached the condition specified for inspection. Powder coatings should generally be measured after proper cure. Liquid coatings may continue to lose solvent or undergo shrinkage after they feel dry to the touch. Measuring too early can overstate final DFT or introduce probe-marking risk.
Another is treating the instrument’s displayed resolution as actual accuracy. A gauge that displays readings to one micrometre does not necessarily achieve one-micrometre accuracy under production conditions. Accuracy depends on the instrument specification, calibration condition, substrate geometry, coating range, operator technique, and measurement environment. The meaningful question is whether the measurement uncertainty is suitable for the specified tolerance.
It is also risky to average away unacceptable local values. A part can have an acceptable average thickness while still containing thin areas at edges, recesses, or corrosion-critical locations. Conversely, a few high readings may indicate local powder accumulation or liquid-coating sagging even when the overall average appears compliant. Acceptance logic should follow the specification’s treatment of individual readings, spot measurements, averages, and minimum values.
Finally, thickness should not be used as a stand-alone proxy for coating quality. A coating at the correct DFT may still have poor adhesion, incomplete cure, pinholes, contamination, inadequate pretreatment, poor intercoat bonding, or insufficient edge coverage. Thickness measurement is a central control, but it is only one part of a credible coating-inspection system.
Building a dependable measurement routine
A robust routine is usually straightforward: identify the coating and substrate, select a validated measurement principle, allow the coating to reach the required inspection condition, verify the gauge on representative standards, inspect defined locations across the part, and retain readings in a traceable format. The discipline lies in controlling the variables that appear minor until a result is challenged.
When the coating system, substrate, geometry, and acceptance requirement are aligned with the measurement method, thickness data becomes useful operational evidence rather than a superficial quality number. It supports material control, process adjustment, supplier communication, corrosion-performance expectations, and customer compliance without overstating what the gauge can prove.