
Why does high strength casing welding need closer defect control?
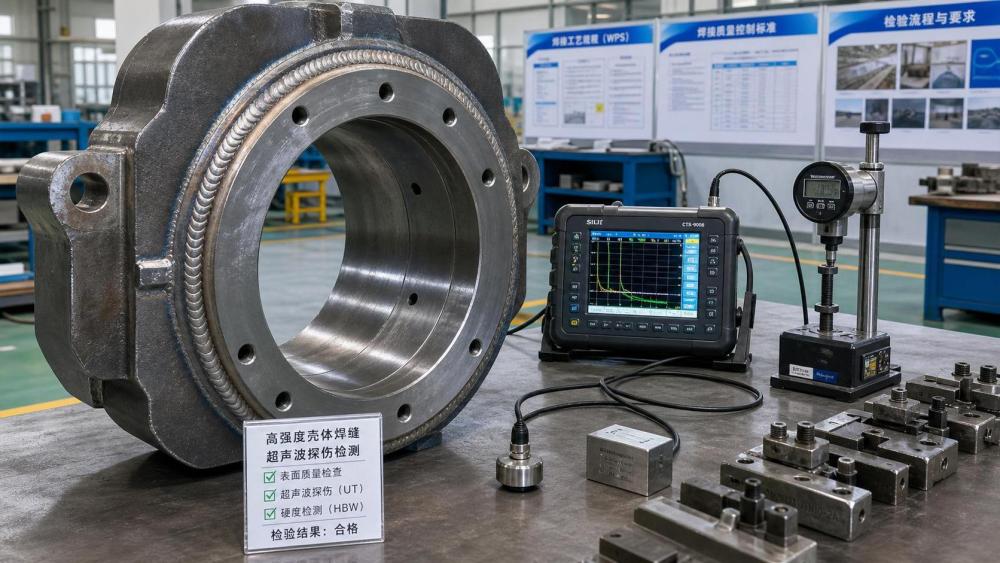
High strength casing welding affects more than appearance. It directly influences load capacity, pressure integrity, fatigue life, and inspection acceptance.
When the base metal has high strength, the weld zone becomes less forgiving. Small defects can turn into crack origins under vibration, heat cycles, or internal stress.
That is why weld quality in casings, shells, covers, and pressure-related housings deserves tighter monitoring than many standard fabrications.
In practical production, the risk is rarely caused by one mistake alone. More often, defects in high strength casing welding come from cleaning, fit-up, heat input, filler choice, and inspection timing working against each other.
This is also where auxiliary process control matters. GIAS often highlights that final quality depends on supporting systems such as cleaning, traceability, surface treatment, and process consistency, not only on the main welding machine.
What defects show up most often in high strength casing welding?
The most common defects are not always the most visible ones. Surface irregularities may be easy to spot, but subsurface flaws usually carry greater structural risk.
Typical issues include:
- Lack of fusion at the sidewall or root
- Incomplete penetration in thick or restrained joints
- Porosity caused by contamination or unstable shielding
- Hydrogen cracking after cooling
- Undercut that reduces section strength
- Excessive hardness in the heat affected zone
- Distortion that changes fit, sealing, or alignment
A useful way to judge high strength casing welding is to ask one question: does the defect only affect appearance, or can it alter stress flow and service reliability?
That distinction helps prioritize repair. A cosmetic issue may need finishing. A fusion defect or delayed crack needs immediate containment and root-cause review.
Quick defect judgment table
The table below helps separate common welding symptoms from the inspection points and likely process causes behind them.
Where do most high strength casing welding defects actually start?
Many teams focus on arc settings first. In reality, defects often begin before welding starts.
Contaminated edges are a frequent cause. Oil film, oxide, moisture, and shop dust can produce porosity, unstable arc behavior, or inclusions.
This matters especially in high strength casing welding, where tight acceptance limits leave little room for hidden contamination.
Joint preparation is another weak point. If groove geometry varies, the welder may compensate with technique, but consistency usually drops.
Preheat errors also show up often. Too little preheat increases cooling rate and crack sensitivity. Too much can widen the heat affected zone and change mechanical properties.
Filler and shielding choices must match the material and service condition. A wire that looks acceptable on paper may still raise hardness, mismatch strength, or reduce toughness.
More common than dramatic equipment failure is simple process drift. Gas hoses leak, nozzles wear, fixtures lose alignment, and electrode storage becomes inconsistent.
That is why supporting systems deserve attention. Ultrasonic cleaning, controlled storage, traceable parameter records, and stable surface preparation all reduce preventable defects before inspection even begins.
Which inspection points matter most before, during, and after welding?
Inspection works best when it follows the weld timeline. Waiting until final visual checks is usually too late for high strength casing welding.
Before welding
- Confirm material grade, heat number, and approved procedure.
- Check bevel angle, root face, joint gap, and tack quality.
- Verify dryness and cleanliness of the groove and filler material.
- Record preheat temperature with a repeatable method.
During welding
- Watch heat input, travel speed, and interpass temperature.
- Check gas stability, arc behavior, and visible wetting at the toes.
- Look for irregular bead profile that suggests poor penetration.
- Control stop-start areas, because they often trap defects.
After welding
- Perform visual inspection before grinding hides evidence.
- Use NDT suited to the joint and defect risk.
- Check hardness where cracking sensitivity is a concern.
- Review whether any delayed inspection hold time is required.
In thicker or safety-critical casings, delayed cracking is a real concern. Immediate acceptance may look fine, while a crack appears hours later.
For that reason, high strength casing welding often needs a combination of visual testing, magnetic particle or penetrant testing, ultrasonic testing, and hardness verification.
How should defects be fixed without creating a second problem?
Repair welding should never start with grinding alone. The first step is to identify the full extent of the defect and the mechanism behind it.
If porosity appears across multiple welds, local repair may solve the symptom but not the contamination source. If cracking is found, hardness and hydrogen control need review before rework.
A practical repair path usually follows this order:
- Map the defect with suitable NDT.
- Remove the flawed area completely.
- Recheck the cavity for remaining indications.
- Reweld using reviewed parameters and controlled preheat.
- Inspect again with the same or stricter acceptance basis.
Need attention here: repeated repair cycles can degrade properties. Excessive reheating may enlarge the heat affected zone, increase distortion, or reduce toughness.
That is why high strength casing welding repairs should include a clear limit on repair count, location, and approval route.
What prevents the same high strength casing welding defects from returning?
The most effective fix is usually systemic, not reactive. Rework data should feed back into preparation, parameter control, and traceability.
A strong prevention plan often includes these measures:
- Standardize edge cleaning and verify dryness before fit-up.
- Lock key welding parameters within approved ranges.
- Monitor consumable storage for moisture and batch variation.
- Link weld records to part identification for traceability.
- Review recurring defect locations for fixture or design issues.
- Use hardness and NDT trends to catch drift early.
In broader factory control, this fits the same logic seen across cleaning, marking, vacuum, coating, and batching systems: stable support processes improve final consistency.
That perspective is useful because high strength casing welding is rarely an isolated task. It depends on part cleanliness, material identification, environmental control, and inspection discipline.
If defect rates remain stubborn, compare not only welding settings, but also upstream cleaning quality, storage conditions, and post-weld handling.
A final question: what should be reviewed first when defect risk starts rising?
Start with the welds that failed most recently, but do not stop there. Look for shared variables across material batch, joint type, operator, cleaning method, and inspection timing.
For high strength casing welding, the fastest useful review usually covers five points: base material condition, joint preparation, thermal control, consumable control, and NDT feedback.
If those five items are documented clearly, the root cause becomes easier to isolate. If they are missing, repeated repair is likely to continue.
In other words, defect control is not only about finding flaws. It is about building a process where flaws are harder to create in the first place.
A sensible next step is to review current repair records, compare them with procedure limits, and tighten the inspection points that show the earliest warning signs.
That approach makes high strength casing welding more predictable, lowers production risk, and supports stronger compliance outcomes across demanding industrial applications.