
Where Advanced Manufacturing Quality Starts to Affect Cost
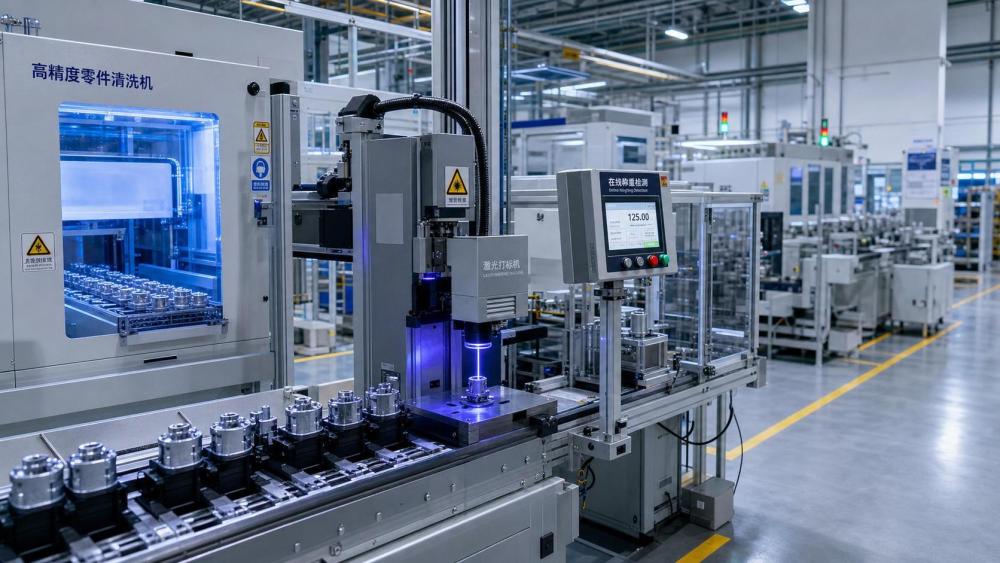
Advanced manufacturing quality usually becomes visible after something goes wrong.
A batch fails inspection, a coating peels early, or a code cannot be traced.
By that stage, rework, scrap, and schedule disruption are already in motion.
In practice, the strongest quality gains often come from auxiliary systems.
Cleaning precision, marking permanence, batching accuracy, vacuum stability, and surface preparation shape final output more than many teams first expect.
That is why advanced manufacturing quality is less about one final checkpoint and more about controlling small process variables before defects accumulate.
Across sectors, the same principle applies differently.
A precision metal part, a coded package, a battery slurry, and a coated enclosure do not fail for the same reasons.
The useful question is not whether quality matters.
It is which process-support condition creates the highest hidden risk in each operating scene.
Why Similar Production Lines Need Different Quality Controls
Two lines can produce comparable output and still need very different quality decisions.
The reason usually sits in contamination limits, material sensitivity, traceability demands, or environmental exposure after production.
In actual operations, advanced manufacturing quality depends on how tightly the process must hold variation over time.
Low-margin, high-volume lines often focus on speed loss caused by inspection bottlenecks.
High-value assemblies usually focus on microscopic defects that trigger late-stage rejection.
This is also where a platform like GIAS becomes relevant.
Its coverage of ultrasonic cleaning, laser marking, weighing, vacuum systems, and surface treatment reflects how real quality problems spread across support processes, not just primary equipment.
A stable result depends on matching process capability to operating conditions, regulatory needs, and maintenance discipline.
When Cleanliness Determines Whether Rework Appears Later
Contamination-driven defects often look random at first.
A bond weakens, a weld leaks, or a coating adhesion result drifts between lots.
More often, the root cause is not random at all.
It comes from residue that stayed below visual detection but above process tolerance.
This is common with precision machined parts, medical components, electronics housings, and pre-coating metal surfaces.
In these cases, advanced manufacturing quality starts with repeatable cleaning, not with downstream inspection.
Ultrasonic systems are often chosen because they remove fine contaminants from complex geometries.
Still, the useful judgment is not simply tank size or power rating.
More important factors include chemistry compatibility, part loading density, rinse quality, drying control, and validation method.
A frequent mistake is treating all visible-clean parts as process-clean parts.
That assumption often shifts defects into later bonding, sealing, or coating stages, where rework costs rise sharply.
What to confirm in cleanliness-sensitive operations
- Residue type, not just residue amount
- Part geometry, blind holes, and trapped fluid risk
- Drying consistency before assembly or coating
- Verification method tied to actual failure modes
Traceability Scenes Rarely Fail at the Marker Alone
Inspection delays often begin with poor identification quality.
A code that scans inconsistently can hold finished goods, trigger manual checks, and create shipment release issues.
That matters more in export programs, regulated production, and multi-tier supply chains.
Laser marking and inkjet coding serve different traceability conditions.
Permanent identification is often preferred where abrasion, solvents, heat, or anti-counterfeiting pressures are relevant.
Inkjet remains practical where variable data speed matters more than deep permanence.
The real quality question is whether the code stays readable through storage, transport, and field handling.
Advanced manufacturing quality in this scene depends on substrate condition, contrast, placement, curing behavior, and scan verification frequency.
Many operations overfocus on print resolution and undercheck line vibration, surface oil, packaging friction, or data integration errors.
Batch Accuracy Becomes a Quality Issue Before It Becomes a Formula Issue
In weighing and batching environments, scrap often appears as inconsistency rather than immediate failure.
Viscosity changes, color drifts, density variation, moisture imbalance, or cure instability may only surface after several runs.
This is common in food processing, specialty chemicals, pharmaceuticals, and lithium battery materials.
Here, advanced manufacturing quality relies on repeatable dosing under real production conditions.
That means considering feeder behavior, vibration, dust, ambient humidity, cleaning intervals, and software interlocks.
A line can have accurate scales on paper and still produce unstable batches in operation.
The common misjudgment is evaluating static weighing accuracy while ignoring dynamic material flow and operator sequence.
When formulation tolerance is narrow, even minor drift can enlarge lab workload and delay release decisions.
Different quality priorities by operating condition
Vacuum Stability Matters Most Where Defects Are Hard to See
Vacuum-related quality loss is often underestimated because the defect appears later and elsewhere.
A porous coating, trapped gas, incomplete drying result, or packaging seal issue may begin with unstable vacuum conditions.
This matters in semiconductor processing, degassing, coating support, freeze-drying, and vacuum packaging.
In these scenes, advanced manufacturing quality depends on pump selection, leak control, process load, and maintenance discipline.
A system that reaches target pressure in an empty test may still underperform with vapor load, particulate exposure, or cyclic demand.
That is where inspection delays begin.
Quality teams spend time resolving downstream symptoms while the actual pressure stability issue stays uncorrected.
The better approach is to review vacuum behavior under full process conditions, including contamination, condensate handling, and service intervals.
Surface Treatment and Coating Need a Longer Quality Horizon
Surface treatment decisions often look acceptable at final inspection and fail months later.
Corrosion, edge coverage weakness, adhesion loss, or cosmetic inconsistency usually reflect preparation and application balance.
For electrostatic coating and related finishing steps, advanced manufacturing quality is tied to pretreatment cleanliness, grounding, film build consistency, curing profile, and environment control.
More demanding applications place greater emphasis on durability and compliance than on visual appearance alone.
That is why similar-looking parts may require different process windows.
Outdoor equipment, medical housings, food-contact machinery, and export-facing products each carry different coating expectations.
A common mistake is selecting a finish based on nominal corrosion rating without checking substrate condition, geometry complexity, and rework feasibility.
When defects appear after packing or shipment, the cost of correction becomes disproportionately high.
Where Quality Judgments Commonly Go Off Track
Some errors repeat across nearly every industrial segment.
- Comparing equipment by headline specification while ignoring real process load
- Using one qualification sample to represent seasonal, material, or throughput variation
- Treating similar substrates as identical despite different oil, moisture, or roughness behavior
- Estimating only purchase cost and overlooking maintenance access, downtime, and consumables
- Relying on end-of-line inspection to catch defects created much earlier
These gaps explain why advanced manufacturing quality should be reviewed as a process chain.
Microscopic control points can decide whether a line stays stable or keeps generating hidden losses.
A Practical Way to Match the Right Control Strategy
A useful next step is to map where defects first become possible, not where they are finally discovered.
That usually changes the improvement priority.
Instead of adding more inspection, many operations benefit more from tighter control in auxiliary systems.
For advanced manufacturing quality, the most reliable path is to compare scenes by contamination sensitivity, traceability depth, batching tolerance, vacuum load, and surface durability target.
Then confirm implementation limits such as utilities, validation method, maintenance frequency, and operator workflow.
GIAS is useful in that process because it organizes these supporting technologies around real application judgment rather than isolated equipment descriptions.
The result is a clearer basis for comparing process options, narrowing quality risk, and preventing avoidable rework or inspection delay before they become routine operating costs.