
How to Choose Automotive Component Marking Solutions for Turkey Compliance
The difficult part of automotive component marking in Turkey is not choosing between laser, inkjet, or dot peen in the abstract. It is deciding what kind of traceability the part actually needs, who will read the mark, how long the mark must survive, and whether that mark will still be accepted after coating, heat, oil exposure, export inspection, or years in service. Many selection mistakes happen because companies buy a marking machine as if they were buying a general coding device, while the real issue is compliance-grade identification tied to manufacturing process control.
For technical evaluators looking at automotive component marking Turkey requirements, the practical question is this: can the marking method create stable, readable, and auditable identification on the actual component surface without creating a new quality risk? That question matters more than vendor claims about speed or permanence. A fast mark that fails scanner validation, damages a safety-critical part, or becomes unreadable after e-coating is not a compliant solution.
Turkey sits at an interesting intersection of local vehicle production, regional supply chains, and export-oriented manufacturing. That means marking decisions are often influenced by more than one standard environment. A component may need to satisfy internal plant traceability, OEM documentation rules, customs and logistics visibility, and downstream expectations from European customers. In practice, this pushes manufacturers toward marks that are not just present, but durable and machine-readable under production conditions.
Compliance starts with the mark’s function, not the machine type
People often speak about compliance as if it were a single label requirement. In automotive manufacturing, it rarely works that way. A component mark may support batch traceability, serial identification, anti-mix control, warranty investigation, anti-counterfeiting, and process genealogy at the same time. The chosen technology has to match that function.
A small metal bracket inside the cabin and a powertrain component exposed to heat, vibration, and chemical contact do not need the same marking strategy. Nor does a plastic connector that must remain cosmetically acceptable have the same tolerance for surface change as a forged or machined part. The decision framework should therefore begin with four variables:
- Part material and surface condition
- Required code content, including 1D, 2D, alphanumeric, or human-readable text
- Environmental durability over the product lifecycle
- Verification method, especially scanner readability and internal quality criteria
Without these inputs, the discussion stays too generic to support a real procurement decision.
Why laser is often preferred, but not always correct
Laser marking is frequently the first option considered for automotive components because it can produce permanent marks without consumables and can support high-resolution codes. For many metal parts and some engineered plastics, that is a strong starting point. It also fits well with traceability programs that require repeatable marking quality and minimal operator dependence.
Still, “permanent” is not the same as “universally suitable.” Laser interacts with material in different ways: annealing, engraving, ablation, foaming, carbonization, or color change. Each interaction affects readability, surface integrity, and visual contrast differently. On a coated surface, for example, a laser can create excellent contrast by removing the top layer, but that may be unacceptable if the coating itself provides corrosion protection or if exposing the substrate changes downstream performance.
On certain plastics, a crisp code can be generated without deep material damage. On others, excessive heat can create burrs, discoloration, stress, or weak contrast. That is why sample marking on real production material matters more than a lab demonstration on a flat coupon.
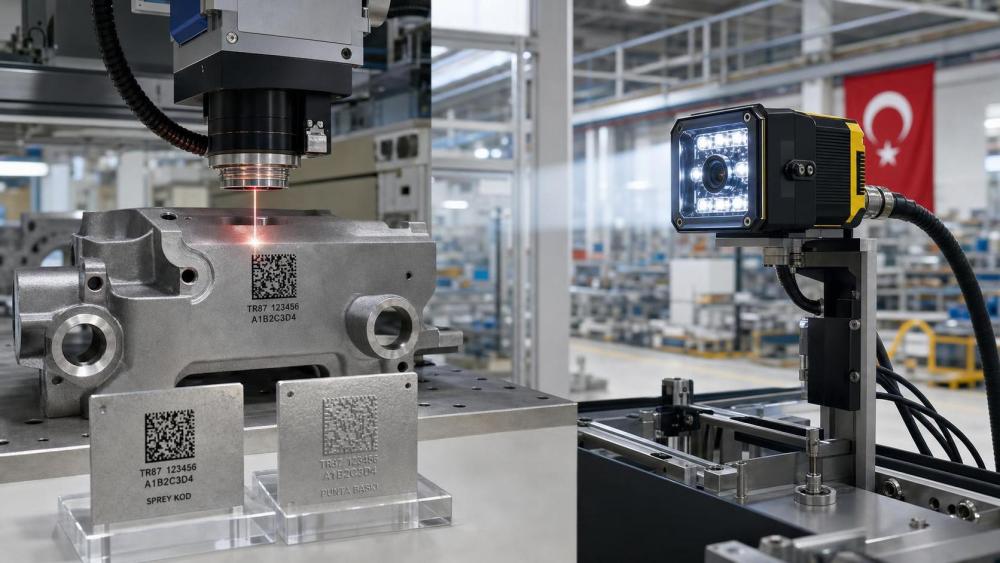
For export-oriented manufacturers in Turkey, laser often makes sense where long-term readability and low variable operating cost are priorities. But the evaluation should include code verification after the full process route, not immediately after marking. A mark that looks excellent before washing, shot blasting, coating, or assembly may not remain acceptable afterward.
When inkjet coding is the better fit
Inkjet is sometimes dismissed too quickly in automotive settings because it is seen as less permanent. That view is too broad. Continuous inkjet and other coding methods can be suitable where the mark is intended for logistics, packaging, temporary routing, or short-to-medium traceability windows rather than lifetime part identification. If the code only needs to survive warehousing, assembly sequencing, and shipment, an ink-based system may be entirely adequate.
It also handles certain high-speed lines and uneven surfaces well, especially where non-contact marking is needed and where marking depth must be zero. The tradeoff is obvious: consumables, maintenance discipline, and lower resistance to abrasion or aggressive chemicals compared with a properly selected permanent method.
A common mistake is asking inkjet to perform the role of a direct part mark intended for the full service life of a component. Another is rejecting inkjet for all automotive uses because it cannot do that role. The technology boundary is clearer than the debate usually suggests.
Dot peen and other mechanical methods still matter
Mechanical marking, especially dot peen, remains relevant in automotive supply chains because it creates a physically indented mark that can remain readable even when surface color changes. For robust metal parts, this can be a practical answer where paint, dirt, or wear would defeat a low-contrast surface mark.
The issue is not whether dot peen is old or new. The issue is whether the part can tolerate indentation. On safety-critical or fatigue-sensitive components, mechanical deformation may require careful engineering review. That review cannot be skipped merely because the code reads well. The most compliant-looking mark can still be the wrong choice if it alters the part in a way the design authority does not accept.
Turkey-specific evaluation is often about documentation discipline
There is a tendency to look for a single “Turkey compliance marking rule” that settles the selection. In reality, manufacturers supplying the Turkish automotive market often need to align with a mix of customer specifications, internal traceability protocols, labeling expectations, and export documentation practices. Technical teams should therefore treat the country context as part regulatory, part customer-driven, and part supply-chain operational.
That means the marking solution should be evaluated together with the verification and record system. Can the code be linked to production date, lot, machine, cavity, operator, or inspection result? Can unreadable marks be detected before shipment? Can the plant demonstrate consistent marking quality during an audit? Those questions are often more decisive than the nominal marking speed in a brochure.
For companies exporting from Turkey, it is also worth checking whether the mark format and data architecture fit the receiving customer’s traceability system. A beautiful mark with the wrong data structure creates rework just as surely as a poor-quality code.
What technical evaluators should test before approving a solution
The safest selection process is not a generic factory acceptance checklist. It is a short series of application-specific tests on real parts. At minimum, the evaluation should include:
- Code readability on the actual surface finish, including rough, oily, curved, or coated parts
- Readability after washing, heat exposure, coating, or assembly handling, depending on the process route
- Cycle time under line-speed conditions rather than ideal bench conditions
- Integration with scanners, MES, ERP, or traceability databases where relevant
- Failure behavior, including how the line handles rejected or unreadable marks
If the component is safety-related, involve materials or product engineering early. If the component is appearance-sensitive, involve quality and customer-facing teams as well. Marking tends to sit between departments, which is one reason poor decisions survive longer than they should.
Common misunderstandings that distort selection
One misunderstanding is that deeper marks are always better. In reality, deeper is only better when durability depends on it and the part allows it. Another is that scanner readability on day one guarantees reliable traceability in production. It does not. Dirt, glare, vibration, part orientation, and variation in upstream processes can all reduce actual reading performance.
A third mistake is treating compliance as a property of the machine. Compliance comes from the whole marking process: code design, placement, substrate response, verification, documentation, and operator control. The machine matters, but it is only one part of the system.
There is also a commercial misunderstanding worth mentioning. Lower equipment cost does not necessarily mean lower marking cost. Consumables, reject rates, maintenance time, and audit risk can outweigh the initial savings very quickly, especially when markings are tied to export traceability or warranty accountability.
A practical way to make the decision
In most automotive marking projects for Turkey-based manufacturing, the right decision emerges when the team ranks requirements in this order: part safety, traceability objective, downstream durability, customer acceptance, and line integration. Once those are clear, the technology shortlist becomes much narrower.
If the component needs lifetime identification on metal and can tolerate surface interaction, laser or mechanical marking will usually be evaluated first. If the code is mainly for packaging or short-term process flow, inkjet may be more practical. If the part surface is difficult, coated, or visually sensitive, the mark location and substrate behavior may become more important than the nominal technology category.
A solid marking strategy for the Turkish automotive environment is therefore less about chasing the most advanced machine and more about proving that the selected method remains readable, acceptable, and traceable under the real manufacturing and compliance conditions the part will face. That is the standard technical evaluators should use when comparing options.