Why traceability pressure is rising across automotive production
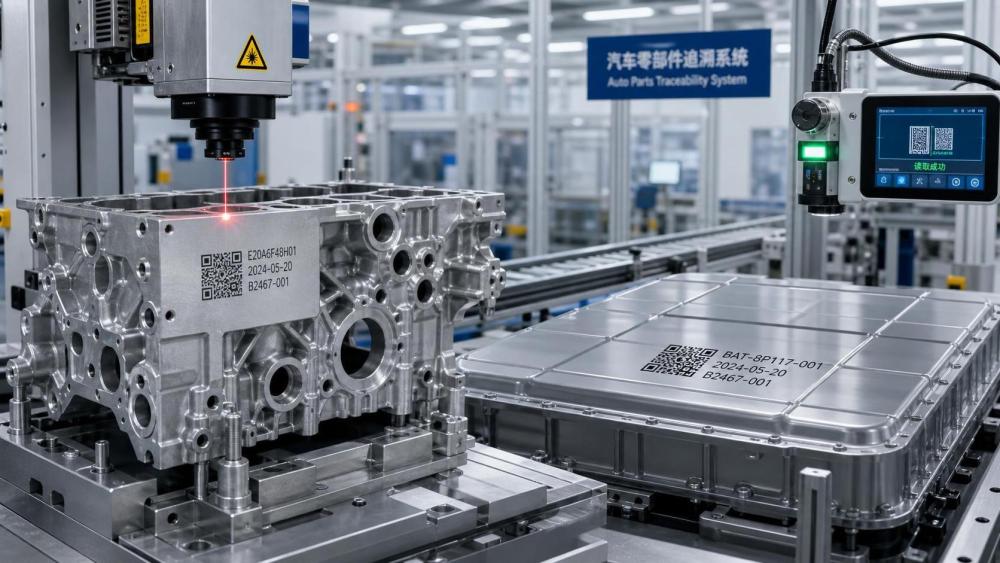
Automotive traceability has moved far beyond simple part labeling. A code now carries manufacturing history, process status, material origin, and inspection evidence.
That shift explains why laser engraving technology automotive systems are gaining attention in both high-volume and safety-critical lines.
When a vehicle program spans multiple plants and suppliers, permanent identification becomes part of quality control, warranty defense, and regulatory readiness.
In practice, the goal is not only to mark a surface. The real goal is to preserve readable data through machining, coating, heat, vibration, and years of field use.
This is where laser engraving technology automotive applications stand out. They create durable, precise marks without inks, labels, or mechanical contact.
For a platform such as GIAS, this topic fits a larger pattern. Auxiliary systems often look secondary, yet they shape audit performance, process stability, and final product reliability.
A weak identification process can break the traceability chain, even when the main production equipment performs well.
Different parts do not need the same marking logic
One common mistake is to treat every automotive component as if it needs the same code depth, size, contrast, and placement.
In reality, the marking requirement changes with part material, downstream handling, cleaning process, and compliance exposure.
An aluminum housing may need fast, shallow, high-contrast data matrix coding. A hardened steel component may need deeper engraving for long-term legibility.
Plastic interior parts usually prioritize appearance and readable serialization. Brake or steering parts typically prioritize permanence, tamper resistance, and scan reliability.
The better judgment method is to start from the part lifecycle. Ask what happens after marking, not only what happens at the station.
That includes cleaning, coating, assembly torque, heat cycling, warehouse movement, export documentation, and possible recall investigation.
A quick comparison of common marking situations
The table below shows why laser engraving technology automotive decisions should be tied to actual operating conditions.
Where laser engraving adds the most control
The strongest use case appears where parts move through many process steps and each step adds traceability value.
Powertrain production is a clear example. Components may be washed, machined, assembled, tested, and reworked before final release.
If the code is weak at the start, downstream data becomes unreliable. A permanent mark supports clean genealogy across those stations.
Electric vehicle programs create another strong case. Battery enclosures, busbars, cooling plates, and module parts often require serialized identification with strict audit continuity.
Here, laser engraving technology automotive lines often need more than permanence. They need machine readability after coating, joining, and final pack integration.
A third scenario involves outsourced and cross-border supply chains. When parts change hands between plants or suppliers, traceability must remain standardized.
That is why many operations combine laser marking data with process records, inspection logs, and compliance documentation instead of using standalone part numbers.
This broader system view aligns with how GIAS covers industrial support technologies. Identification quality is often linked with cleaning precision, coating behavior, and process consistency.
The mark must match the process chain
A well-marked part can still fail traceability if the surrounding process is unstable.
Surface contamination may reduce contrast. Uneven coating may hide codes. Poor fixture control may distort character shape or data matrix geometry.
For that reason, laser engraving technology automotive deployment should be reviewed together with pre-cleaning, handling, vision inspection, and downstream scan conditions.
Compliance needs are similar in principle, but different in detail
Most compliance frameworks ask for traceability, consistency, and verifiable records. The detail changes by product category, region, and customer requirement.
A safety-related assembly may require durable direct part marking that survives the full service life. A visible trim part may require discreet coding with lower visual impact.
Exported components often face extra scrutiny because traceability data must align with multilingual documents, serial databases, and audit trails across facilities.
This is where laser engraving technology automotive systems help reduce disputes. They create stable identifiers tied to exact production records rather than removable labels.
The decision point is rarely just whether laser marking is required. The better question is what evidence the mark must support later.
- Batch origin and supplier lot linkage
- Process route confirmation after multiple operations
- Inspection result traceability for quality investigations
- Recall isolation without broad production shutdowns
- Anti-counterfeit verification in aftermarket channels
Once that evidence path is clear, the marking method, code structure, and verification standard become easier to define.
What often gets misjudged before implementation
The first misjudgment is focusing on laser power alone. Higher power does not automatically mean better automotive traceability.
Material response, focal control, mark geometry, and scanner consistency matter more than headline specifications.
Another frequent gap is ignoring the surface condition before marking. Oily residue, oxide layers, or blasting variation can change contrast and readability.
That is why some lines pair laser marking with ultrasonic cleaning or controlled pretreatment rather than treating marking as an isolated station.
A third issue is placing the code where it is easy to engrave, not where it is easy to scan later.
This becomes a problem on assembled modules, coated housings, and cramped underbody components.
There is also a long-term cost misunderstanding. A cheaper setup may save on initial purchase, yet increase rework, failed scans, and audit friction.
In real operations, implementation cost includes fixture design, vision validation, software integration, maintenance, and operator discipline.
How to choose a better-fit laser engraving strategy
A practical selection process starts with the part family, not the machine catalog.
Group parts by material, surface finish, code size, expected lifetime, and downstream exposure. This reveals whether one marking setup can cover them reliably.
Then confirm four points before scaling a line-level decision.
- Readability target: visual readability, scanner grade, or both
- Environmental exposure: heat, corrosion, abrasion, cleaning chemistry, and coating coverage
- Data structure: simple serial number, 2D code, or linked process history
- Integration depth: standalone station or connection to MES, quality, and compliance records
For many operations, pilot validation on actual production surfaces is more valuable than lab-only samples.
That is especially true for laser engraving technology automotive applications involving coated metals, cast textures, or recycled material variation.
A short pilot should include marking, scanning, cleaning, thermal exposure, and post-process inspection rather than a single readability check.
Useful checkpoints before rollout
The next step is to define the real operating scenario
Laser engraving technology automotive value becomes clear when the mark is treated as part of the production control system, not as a cosmetic code.
The strongest results usually come from matching the mark to part risk, surface condition, downstream handling, and evidence requirements.
Before moving forward, map the part categories, expected code life, scan points, and compliance records that the mark must support.
Then compare implementation options against cleaning conditions, coating steps, data integration needs, and maintenance effort.
That approach gives laser engraving technology automotive projects a stronger foundation for traceability, quality verification, and long-term compliance performance.